
Living room
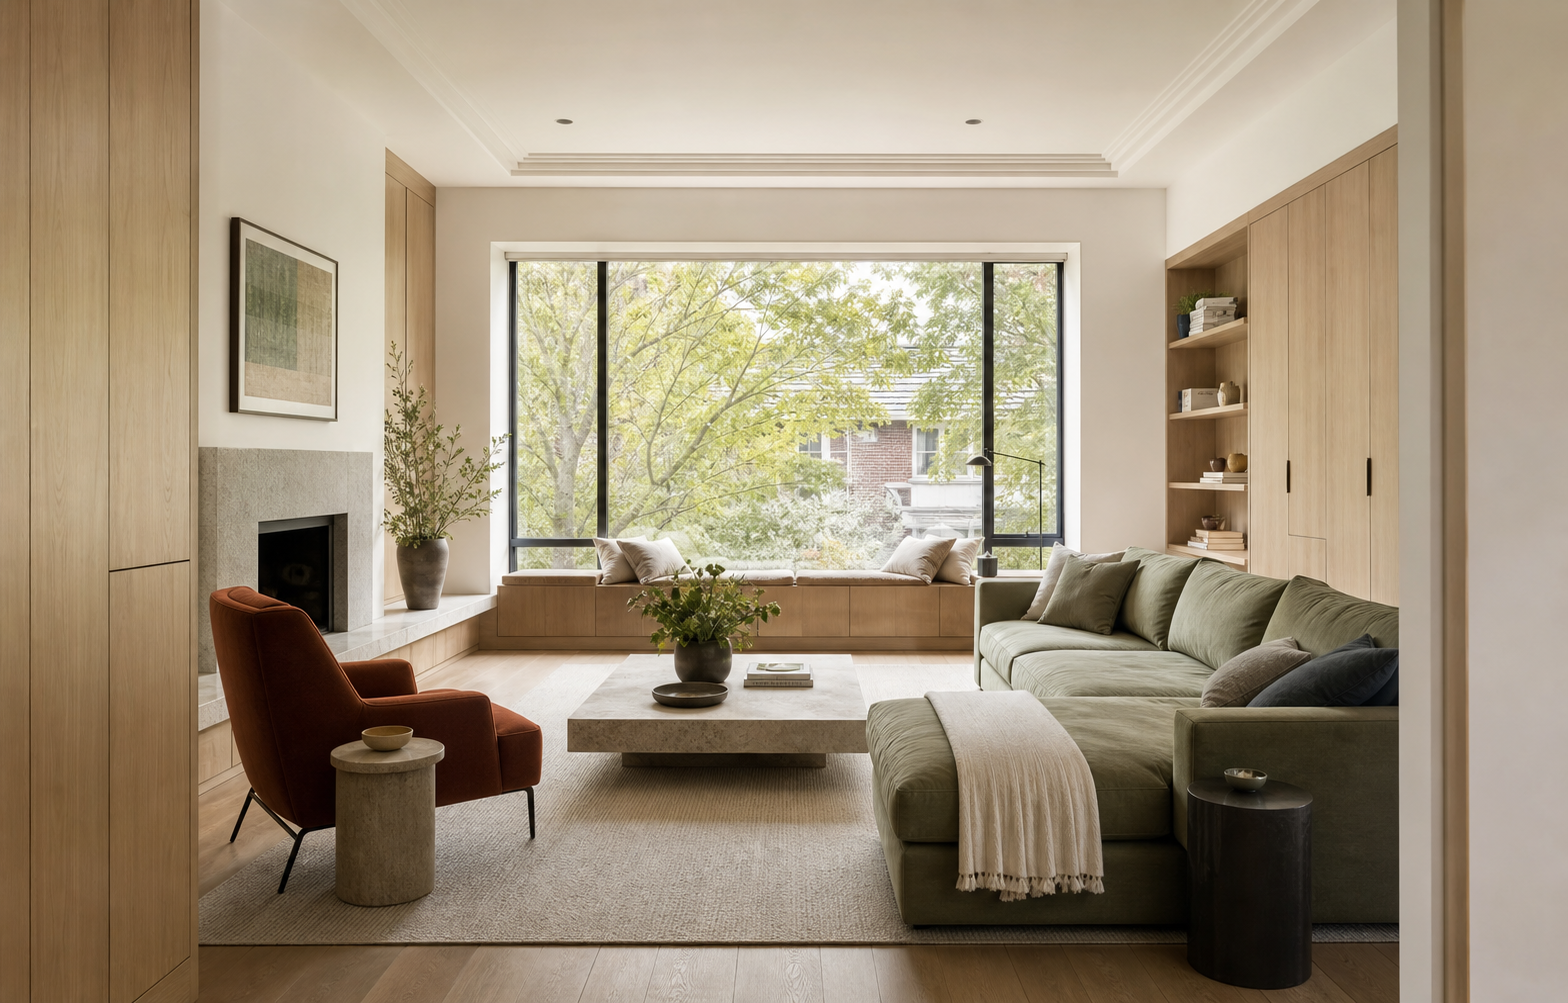
Create clearer furniture zones
Balance conversation, media, circulation, and a compact workspace without crowding the room.
Upload a living room, bedroom, kitchen, or workspace and explore new furniture, finishes, color, and atmosphere without losing sight of the real room.

Design direction
Interior direction · Quiet contemporary
Interior Design AI
Bring a room photo or a written idea, choose the room and style, then generate interior concepts ready to compare.
Your design brief
Upload your space photo
JPG, PNG, or WebP up to 50 MB. Clear, well-lit photos give the strongest results.
Large files are optimized before upload.
0/600
Credits are reserved before generation and failed options are refunded automatically.
Example preview
 Demo input
Your results will appear here
Choose a space, style, and model. Your generated options will appear here.
Current brief
Room-by-room inspiration
Explore achievable room directions that respond to different layouts, storage needs, finishes, and ways of living.
Living room
Balance conversation, media, circulation, and a compact workspace without crowding the room.

Bedroom
Coordinate wardrobes, bedside lighting, textiles, and warm timber in a restful direction.

Bathroom
Test stone, tile, vanity, lighting, and fixture combinations in one realistic bathroom concept.

Dining room
Explore seating, lighting, art, and window treatments as a complete family dining space.
Interior decisions made visible
Test the choices that shape how a room looks and functions while they are still easy to change.
01 / 03
See how a sofa, dining table, storage, lighting, and color direction work as one room instead of choosing each item separately.
Redesign my room02 / 03
Compare tile, timber, paint, cabinetry, and lighting concepts before meeting a designer, supplier, or contractor.
Redesign my room03 / 03
Generate several interior design directions from the same room photo so feedback starts with visible tradeoffs, not vague style words.
Redesign my roomInterior Design AI capabilities
Focus each generation on the room, style, and level of detail that matters to your project.
Set the context for living rooms, bedrooms, kitchens, bathrooms, dining rooms, offices, basements, and attics.
Explore Japandi, contemporary, quiet luxury, mid-century, industrial, coastal, traditional, and other room styles.
Visualize coordinated furniture, flooring, wall treatments, lighting, textiles, and decorative details.
Use a real photo to keep the concept connected to the recognizable walls, windows, doors, and viewpoint.
Describe items to retain, storage needs, colors to avoid, or a more specific interior brief in your own words.
Generate 2K or 4K room concepts and review multiple directions side by side before choosing one to refine.
A focused room workflow
Move from a real room photo to comparable interior concepts in three steps.
Use a clear, well-lit photo that shows the room's walls, openings, and the furniture or features you want the AI to consider.
Set the room type, interior style, model, resolution, and any custom instructions for materials, colors, or objects to keep.
Generate up to four concepts, inspect the details, and refine the brief until one direction fits the room and project.
Typical interior workflows
Composite examples showing how people use room concepts to make more concrete decisions.
Apartment owner redesigning a narrow living room
“The room had to handle dining, relaxing, and occasional work. Comparing three layouts showed which direction felt open without becoming empty.”
Used the same room photo to compare contemporary furniture zones and lighting.
Renter planning a reversible bedroom refresh
“I focused on freestanding storage, textiles, and lighting. The image helped me avoid ideas that only work after permanent construction.”
Added a custom brief to preserve flooring and avoid built-in changes.
Interior designer preparing an early client review
“Instead of presenting one polished answer too early, I brought three clear atmospheres and learned what the client actually responded to.”
Generated concept directions before detailed plans, sourcing, or specifications.
Explore more design tools
Move between whole-home, room, exterior, garden, and kitchen design tools while keeping one consistent workflow.

Plan interiors, exteriors, and gardens in one connected studio.
Open tool
Generate fast room makeovers from a photo or written idea.
Open tool
Compare facade materials, entrances, colors, and curb appeal.
Open tool
Visualize planting, paths, patios, seating, and outdoor character.
Open tool
Redesign cabinets, counters, backsplash, lighting, and kitchen finishes.
Open toolInterior Design AI questions
Learn what the tool can change, what it should preserve, and how to get more useful room concepts.
Interior Design AI turns a room photo or written brief into visual interior concepts. It helps compare furniture, finishes, lighting, color, and atmosphere before detailed design or purchasing begins.
The tool supports living rooms, bedrooms, kitchens, bathrooms, dining rooms, offices, basements, and attics, with room-specific context included in the generation brief.
The prompt asks the model to preserve the viewpoint, walls, doors, windows, and major openings. Furniture and decorative elements may change, and image models can still alter structural details unexpectedly.
Yes. A clear photo of an empty room can be used to explore furniture, lighting, finishes, and atmosphere while keeping the visible architecture as the reference.
Use the custom prompt to name important items or materials that should remain. The model will be instructed to retain them, but every output should be checked because visual preservation is not guaranteed.
No. It is useful for early visualization and communication, but it does not provide measured layouts, technical specifications, code compliance, or professional construction advice.
Upload a room photo, choose a style, and compare interior concepts before making expensive decisions.
Try Interior Design AI