
Modern kitchen
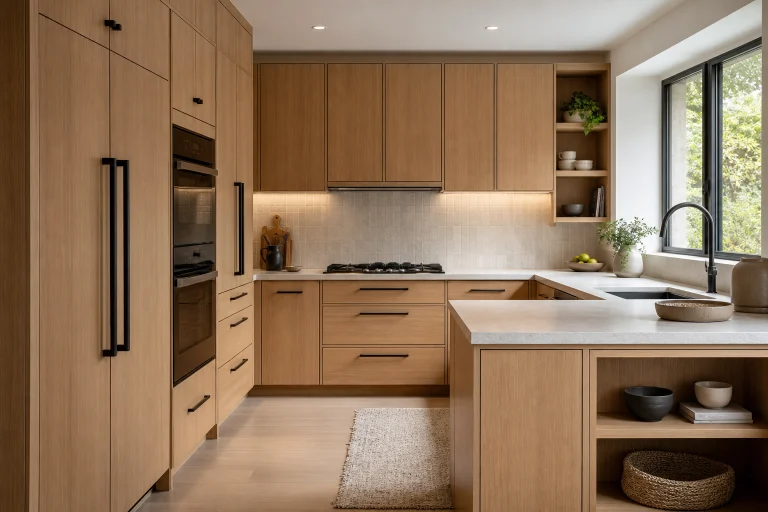
Create a cleaner cabinet rhythm
Test flat-panel cabinetry, integrated appliances, warm timber, and restrained hardware.
Upload your kitchen photo, choose a design style, and generate realistic kitchen remodel concepts for cabinets, counters, backsplashes, lighting, and finishes.

Design direction
Kitchen direction · Warm modern
AI Kitchen Design studio
Upload a clear kitchen image, select a style, add optional instructions, and compare up to four high-resolution kitchen concepts.
Your design brief
Upload your space photo
JPG, PNG, or WebP up to 50 MB. Clear, well-lit photos give the strongest results.
Large files are optimized before upload.
0/600
Credits are reserved before generation and failed options are refunded automatically.
Example preview
 Demo input
Your results will appear here
Choose a space, style, and model. Your generated options will appear here.
Current brief
Kitchen remodel inspiration
Explore kitchen directions that balance cabinetry, work surfaces, storage, lighting, and everyday use.
Modern kitchen
Test flat-panel cabinetry, integrated appliances, warm timber, and restrained hardware.

Small kitchen
Explore brighter finishes, full-height storage, open sightlines, and efficient task lighting.

Kitchen island
Visualize seating, pendant lights, stone surfaces, and circulation as one composition.

Character kitchen
Combine color, crafted details, natural materials, and practical storage in a cohesive direction.
Kitchen decisions made visible
Compare the expensive visual choices while they are still easy to change.
01 / 03
See how timber, painted cabinets, stone, backsplash, and hardware work together before ordering samples.
Design my kitchen02 / 03
Turn broad inspiration into a visual direction for cabinetry, lighting, finishes, and features to preserve.
Design my kitchen03 / 03
Create credible remodel concepts for a home purchase, rental refresh, listing, or phased renovation.
Design my kitchenAI Kitchen Design capabilities
Keep the workflow simple while controlling the style, quality, and number of concepts.
Use your actual kitchen as the spatial and camera reference for every generation.
Choose modern, Japandi, Scandinavian, quiet luxury, industrial, Mediterranean, and more.
Visualize cabinetry, counters, backsplash, flooring, hardware, and lighting together.
Describe colors, materials, appliances, storage needs, or details that should remain.
Generate up to four options from the same kitchen photo and compare directions.
Review kitchen concepts at higher resolution before discussing purchases or renovation.
From kitchen photo to design concept
Create a kitchen remodel direction in three focused steps.
Use a clear image showing cabinets, counters, openings, and the main kitchen viewpoint.
Select a kitchen style, model, resolution, image count, and optional custom instructions.
Review the concepts, download the strongest direction, or adjust the brief and try again.
Typical kitchen design workflows
Composite examples of people using kitchen concepts before committing to a renovation.
Homeowner planning a cabinet refresh
“Comparing oak, painted cabinets, and two countertop directions made the showroom visit much more focused.”
Used one kitchen photo to compare materials while keeping the existing layout.
Landlord updating a compact rental
“The best concept improved brightness and storage without making the kitchen look unrealistic for the budget.”
Requested durable finishes, simple lighting, and space-efficient cabinetry.
Designer preparing an early client review
“The client could react to visible tradeoffs before we moved into measured drawings and supplier details.”
Compared contemporary and warm minimalist directions from the same source image.
Explore more design tools
Move between whole-home, room, exterior, garden, and kitchen design tools while keeping one consistent workflow.

Plan interiors, exteriors, and gardens in one connected studio.
Open tool
Explore furniture, finishes, color, lighting, and room atmosphere.
Open tool
Compare facade materials, entrances, colors, and curb appeal.
Open tool
Visualize planting, paths, patios, seating, and outdoor character.
Open toolAI Kitchen Design questions
Answers about photos, styles, layouts, realism, renovation use, and output quality.
AI Kitchen Design turns a kitchen photo into visual remodel concepts for cabinets, counters, backsplash, lighting, colors, and finishes. It is an early visualization tool, not measured kitchen documentation.
Yes. This kitchen tool requires a source photo so the generated concept stays connected to your kitchen viewpoint and visible architecture.
The prompt asks the model to preserve the camera view, walls, doors, windows, and major openings. It may still alter cabinets, appliances, dimensions, or structural details, so verify every result.
Yes. Use the optional custom prompt to name appliances, flooring, windows, cabinetry, colors, or layout elements that should remain.
Use the images to compare style and material directions. A qualified kitchen designer or contractor still needs to measure the room and verify services, structure, ventilation, safety, codes, and installation.
The kitchen tool includes modern, contemporary, Scandinavian, Japandi, quiet luxury, minimalist, mid-century, Mediterranean, industrial, and French country directions.
Upload your kitchen photo and compare realistic AI kitchen design ideas before making expensive decisions.
Try AI Kitchen Design